Completed homes on the Sentosa Cove waterfront
Seascape is a completed condominium on Cove Way, on the seafront edge of Sentosa Cove. TOP was obtained in February 2011, so the homes are built and ready. You view the finished building before you commit.
The estate holds 151 homes in two 8-storey blocks at 57 and 59 Cove Way. The homes are large. Three-bedroom units start from about 2,164 sqft, four-bedroom units from 2,669 sqft, and the penthouses go above 4,000 sqft.
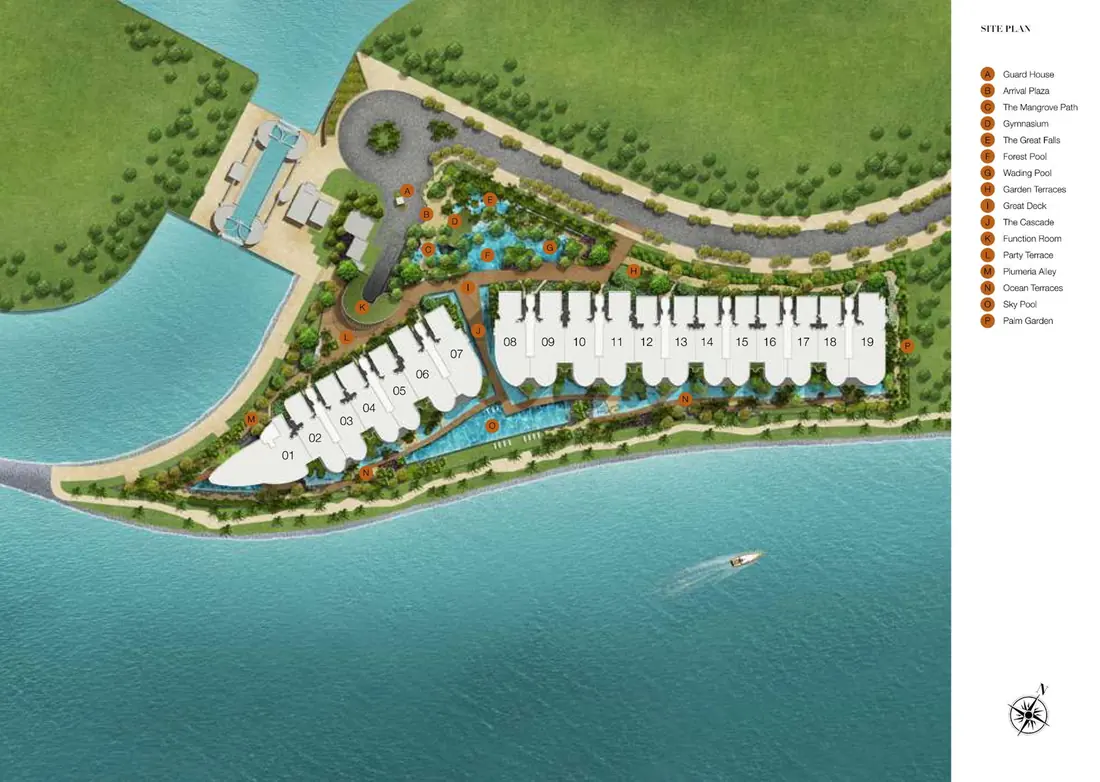
The blocks line the shore, with views of the sea and the southern islands. The Sky Pool and the Ocean Terraces sit between the homes and the water. A Forest Pool, The Mangrove Path and The Great Falls fill the gardens behind.
Inside, the gourmet kitchens have Poliform kitchen systems and Miele appliances, and each home opens from a private lift lobby. The penthouses add a private lap pool with spa jets.
Sentosa Cove Village and the ONE°15 Marina are short walks away. HarbourFront MRT and VivoCity are about 12 to 13 minutes' drive.
At a glance
- Developer: Seaview (Sentosa) Pte Ltd, a joint development by Ho Bee Group and IOI Properties
- Homes: 151 in 2 blocks of 8 storeys
- Tenure: 99 years from 9 June 2007
- TOP: Obtained 25 February 2011
- Site: 14,596 sqm (157,108 sqft)
- Address: 57 and 59 Cove Way, Sentosa Cove
Prices
Here's what's still available, by bedroom type. Register and we'll send the full price list with every available unit, plus a clear read of what nearby homes are transacting at.
| Type | Size | Available | From |
|---|---|---|---|
| 3-Bedroom | 2,164 to 2,336 sqft | 31 | $4,446,000 |
| 4-Bedroom | 2,680 to 4,241 sqft | 28 | $5,562,000 |
| Total available | 59 |
Starting prices and available units as of 10 October 2026, from the developer's sales system. Prices change as units sell. Register for today's full price list.
Every unit, on a 3D model
Spin the site, filter by bedrooms, floor and facing, and see which units are still available.
Open the 3D model ↗Available floor plans
17 layouts still available, from 2,164 to 4,241 sqft. Tap a plan to enlarge it.
Only unit types with units still available are shown (as of 10 October 2026). Plans from the developer. Areas are approximate and subject to final survey.
Site plan, 3D model and elevation chart
Two blocks, 57 and 59 Cove Way, run along the shoreline with the Sky Pool and Ocean Terraces between the homes and the sea. The block charts show every unit type by stack and floor.
Interactive 3D model of all 151 units
Open the 3D model full screen ↗ · Click any stack for its type, size, floor plan and availability.
Site Plan
Elevation chart: what's left
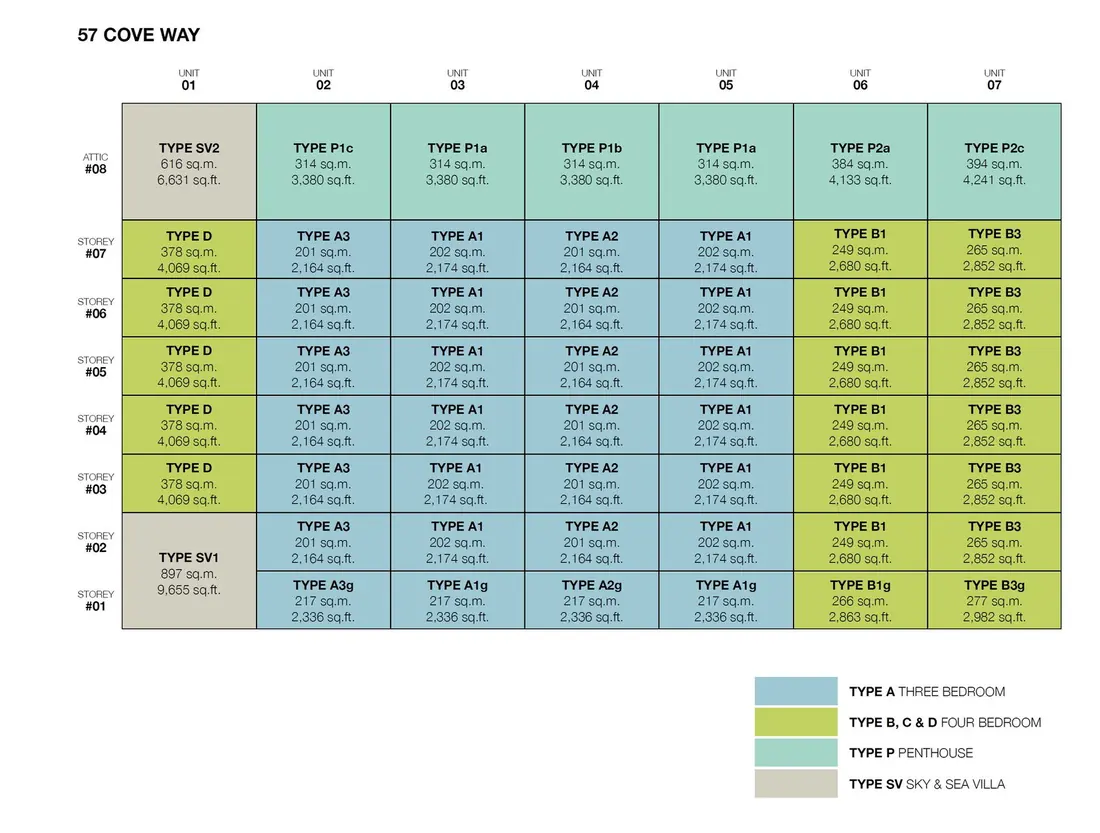
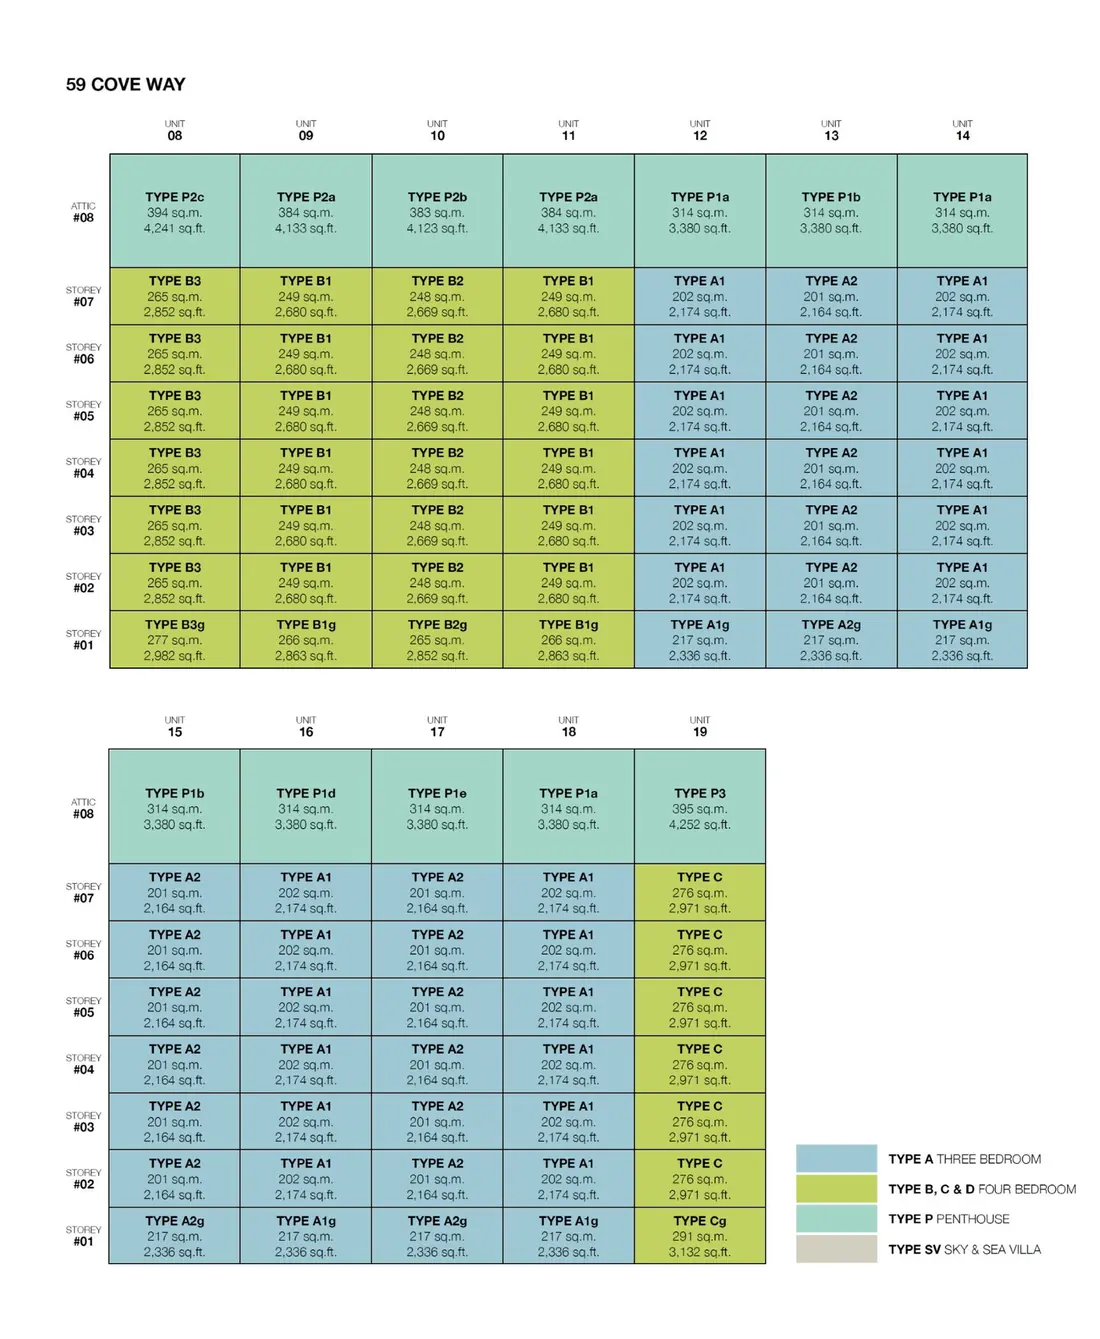
Tap a unit to see its number and type. Stack numbers run across the top, floors down the side.
57 Cove Way
| 1 | 2 | 3 | 4 | 5 | 6 | 7 | |
|---|---|---|---|---|---|---|---|
| 8 | SV2 | P1c | P1a | P1b | P1a | P2a | P2c |
| 7 | D | A3 | A1 | A2 | A1 | B1 | B3 |
| 6 | D | A3 | A1 | A2 | A1 | B1 | B3 |
| 5 | D | A3 | A1 | A2 | A1 | B1 | B3 |
| 4 | D | A3 | A1 | A2 | A1 | B1 | B3 |
| 3 | D | A3 | A1 | A2 | A1 | B1 | B3 |
| 2 | A3 | A1 | A2 | A1 | B1 | B3 | |
| 1 | SV1 | A3g | A1g | A2g | A1g | B1g | B3g |
59 Cove Way
| 8 | 9 | 10 | 11 | 12 | 13 | 14 | 15 | 16 | 17 | 18 | 19 | |
|---|---|---|---|---|---|---|---|---|---|---|---|---|
| 8 | P2c | P2a | P2b | P2a | P1a | P1b | P1a | P1b | P1d | P1e | P1a | P3 |
| 7 | B3 | B1 | B2 | B1 | A1 | A2 | A1 | A2 | A1 | A2 | A1 | C |
| 6 | B3 | B1 | B2 | B1 | A1 | A2 | A1 | A2 | A1 | A2 | A1 | C |
| 5 | B3 | B1 | B2 | B1 | A1 | A2 | A1 | A2 | A1 | A2 | A1 | C |
| 4 | B3 | B1 | B2 | B1 | A1 | A2 | A1 | A2 | A1 | A2 | A1 | C |
| 3 | B3 | B1 | B2 | B1 | A1 | A2 | A1 | A2 | A1 | A2 | A1 | C |
| 2 | B3 | B1 | B2 | B1 | A1 | A2 | A1 | A2 | A1 | A2 | A1 | C |
| 1 | B3g | B1g | B2g | B1g | A1g | A2g | A1g | A2g | A1g | A2g | A1g | Cg |
Download chartView as image Save it to your phone to compare units later.

Block 57
Block 59
From the developer. Not to scale. Tap to enlarge.
Facilities and homes
The grounds face the sea, with a Sky Pool with spa seats, Ocean Terraces, a Great Deck, a Forest Pool, a wading pool, The Mangrove Path and The Great Falls, plus a club house, gym and steam rooms.
All images are artist's impressions unless stated.
Location
The village, the marina and Quayside Isle are within walking distance. The city is a short drive across to the mainland.
Sentosa Cove
- Sentosa Cove VillageSentosa Cove17 min walk
- ONE°15 Marina Sentosa CoveMarina18 min walk
- Quayside IsleWaterfront dining, Sentosa Cove20 min walk
Sentosa
- Sentosa Golf ClubSentosa10 min drive
- Resorts World SentosaSentosa11 min drive
- Tanjong BeachSentosa11 min drive
Trains and the city
- HarbourFront MRT (NE1/CC29)North East and Circle Lines12 min drive
- VivoCityHarbourFront13 min drive
- Raffles Place MRTCentral Business District20 min drive
Walking and driving times from 57 Cove Way, by Google Maps.
Showflat
Viewings are by appointment. Register and we'll call you to arrange a slot and share the details.
- Viewings: By appointment
- Available now: 3- and 4-bedroom homes and penthouses
FAQ
Who is the developer?
How many units are there?
What is the tenure, and is it completed?
What's still available?
Which MRT station is nearest?
Which primary schools are within 1km?
Where is the showflat?
Is this the developer's official website?
Get the price list
Get today's full price list with every available unit, a showflat appointment, and a clear read of what nearby homes are transacting at.
- Full price list and available units
- Showflat viewing by appointment
- Honest advice, no pressure